R650,00
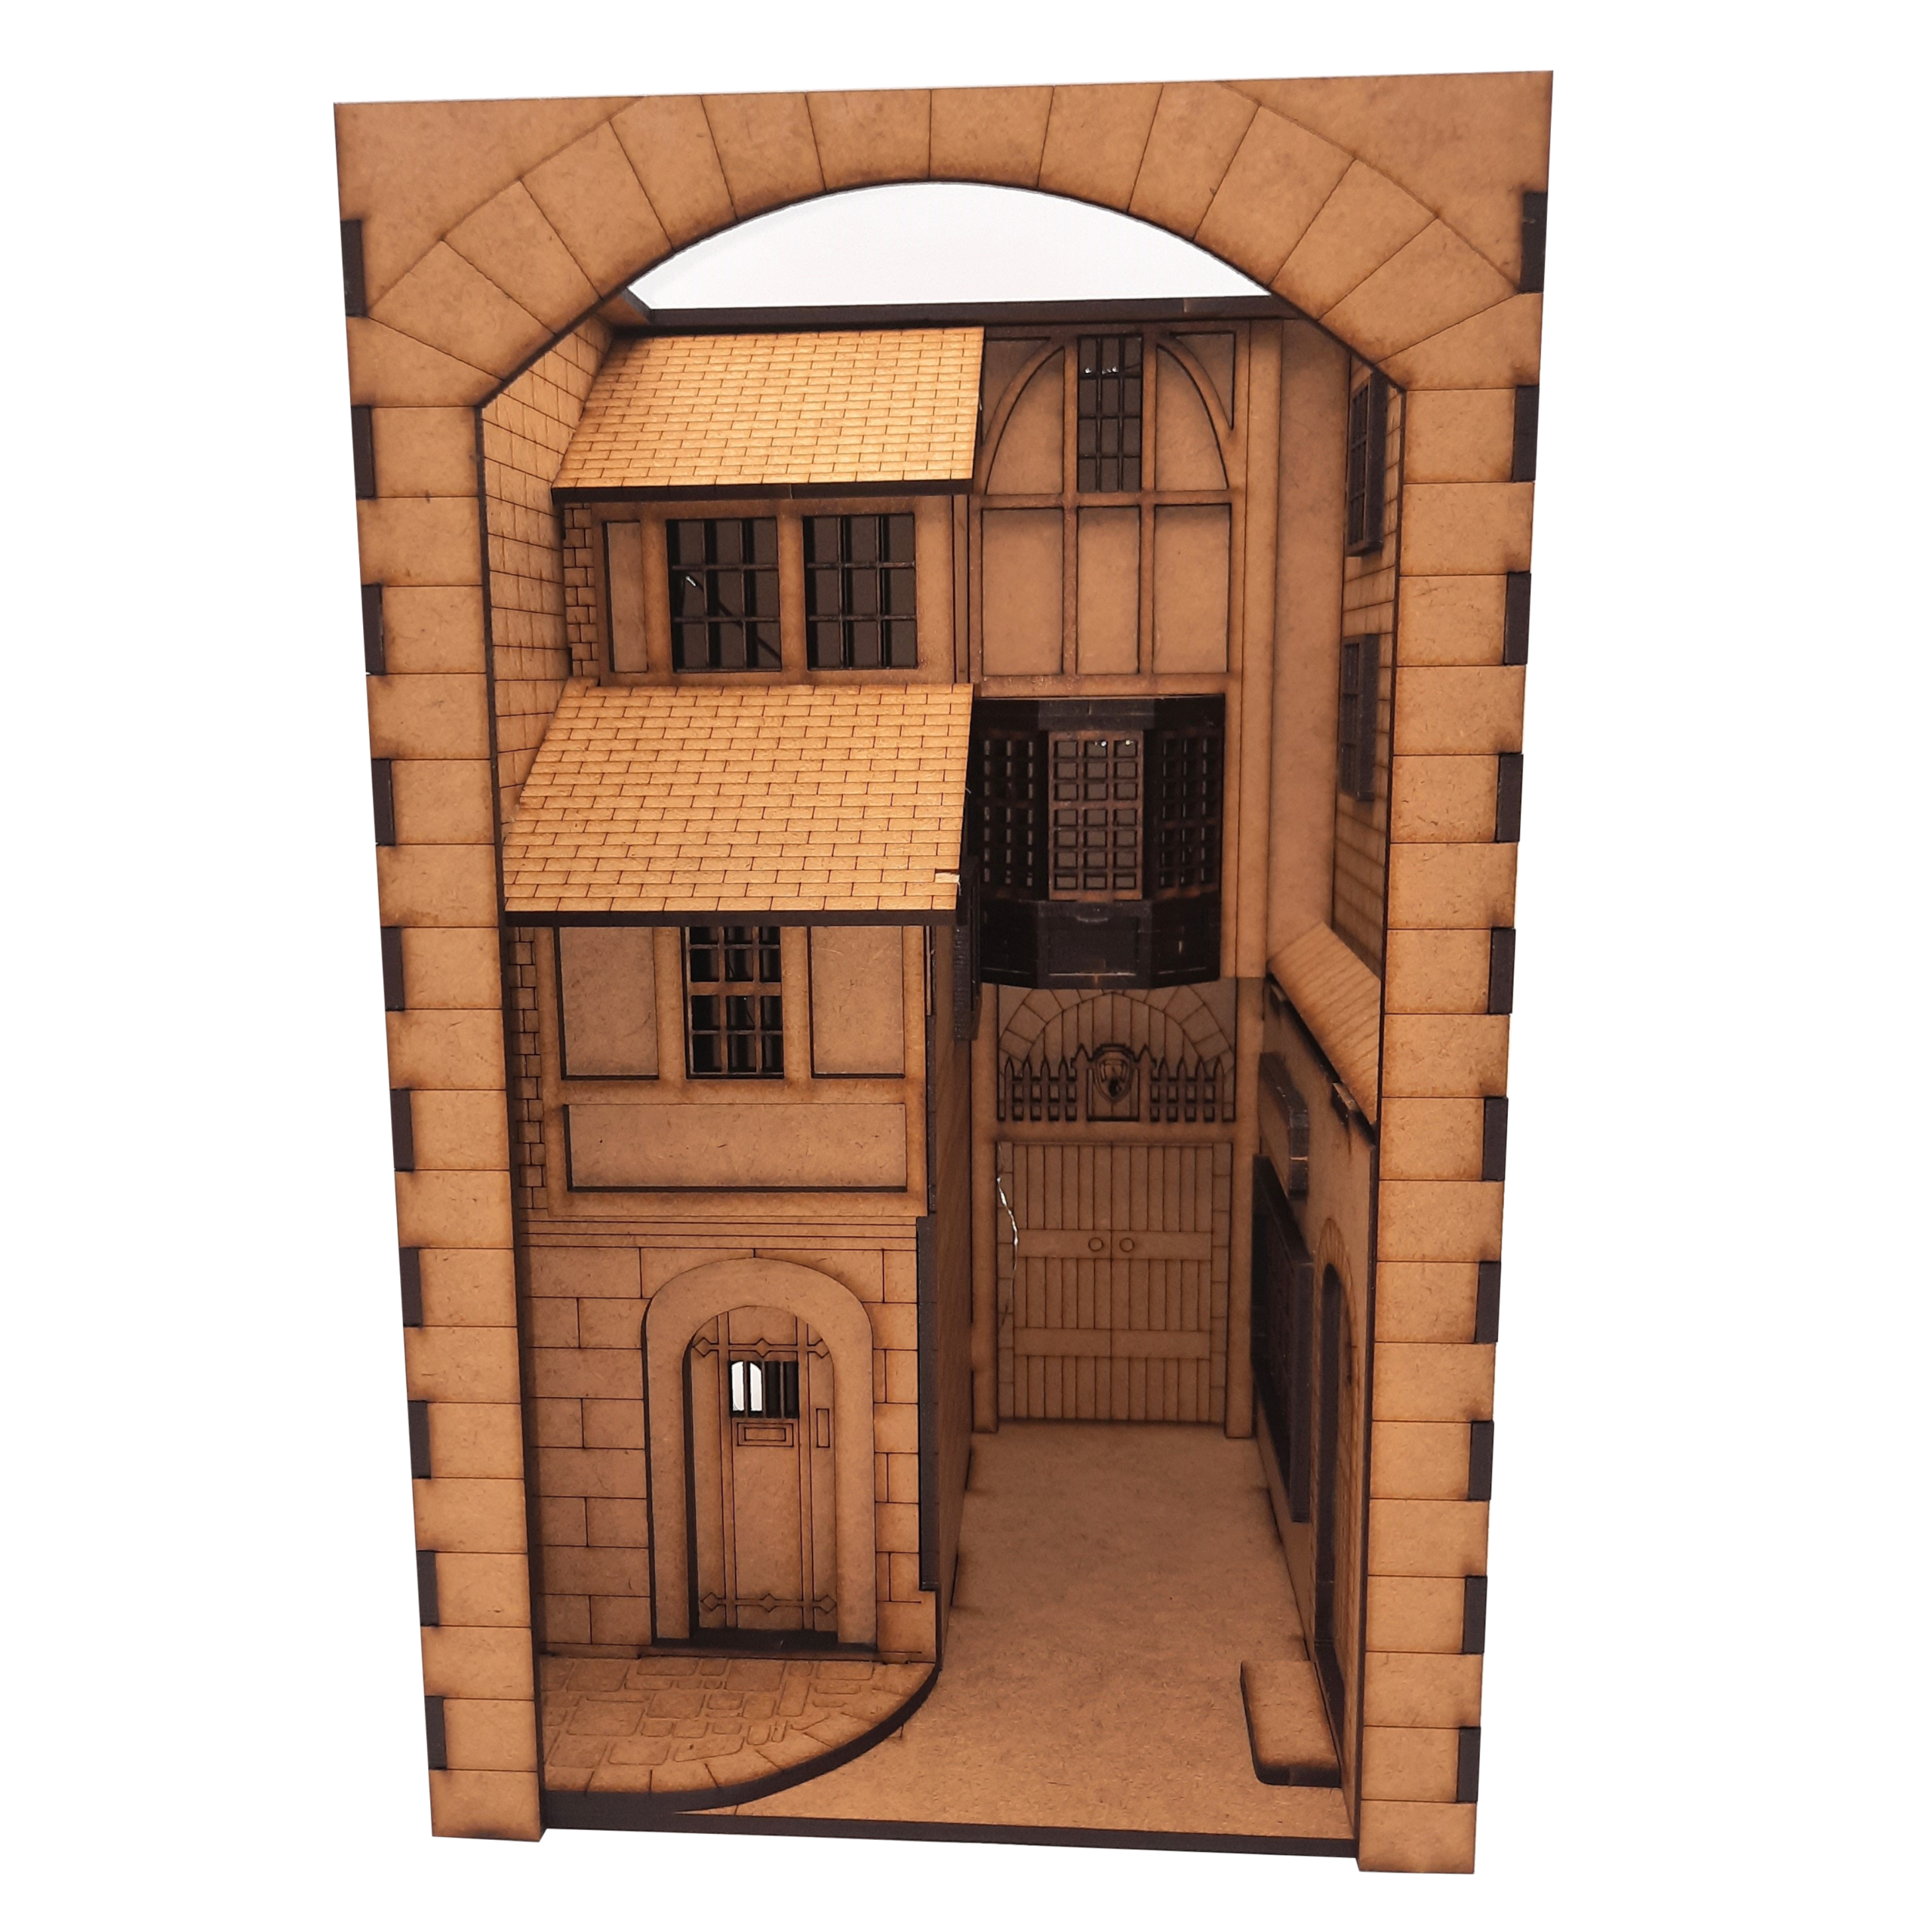
The Tudor architectural style is the final development of medieval architecture in England and Wales, during the Tudor period (1485–1603) and even beyond, and also the tentative introduction of Renaissance architecture to Britain. It followed the Late Gothic Perpendicular style and, gradually, it evolved into an aesthetic more consistent with trends already in motion on the continent, evidenced by other nations already having the Northern Renaissance underway Italy, and especially France already well into its revolution in art, architecture, and thought. A subtype of Tudor architecture is Elizabethan architecture, from about 1560 to 1600, which has continuity with the subsequent Jacobean architecture in the early Stuart period. The houses and buildings of ordinary people were typically timber framed. Timber framing on the upper floors of a house started appearing after 1400 CE in Europe and originally it was a method used to keep water from going back into the walls, instead being redirected back to the soil. The frame was usually filled with wattle and daub but occasionally with brick. (Wikipedia)
Features
Marked details for greater authenticity
Lighting Kit
Decals for paving and roofing
Instructions included
Can be painted
Comes flat packed
Specifications
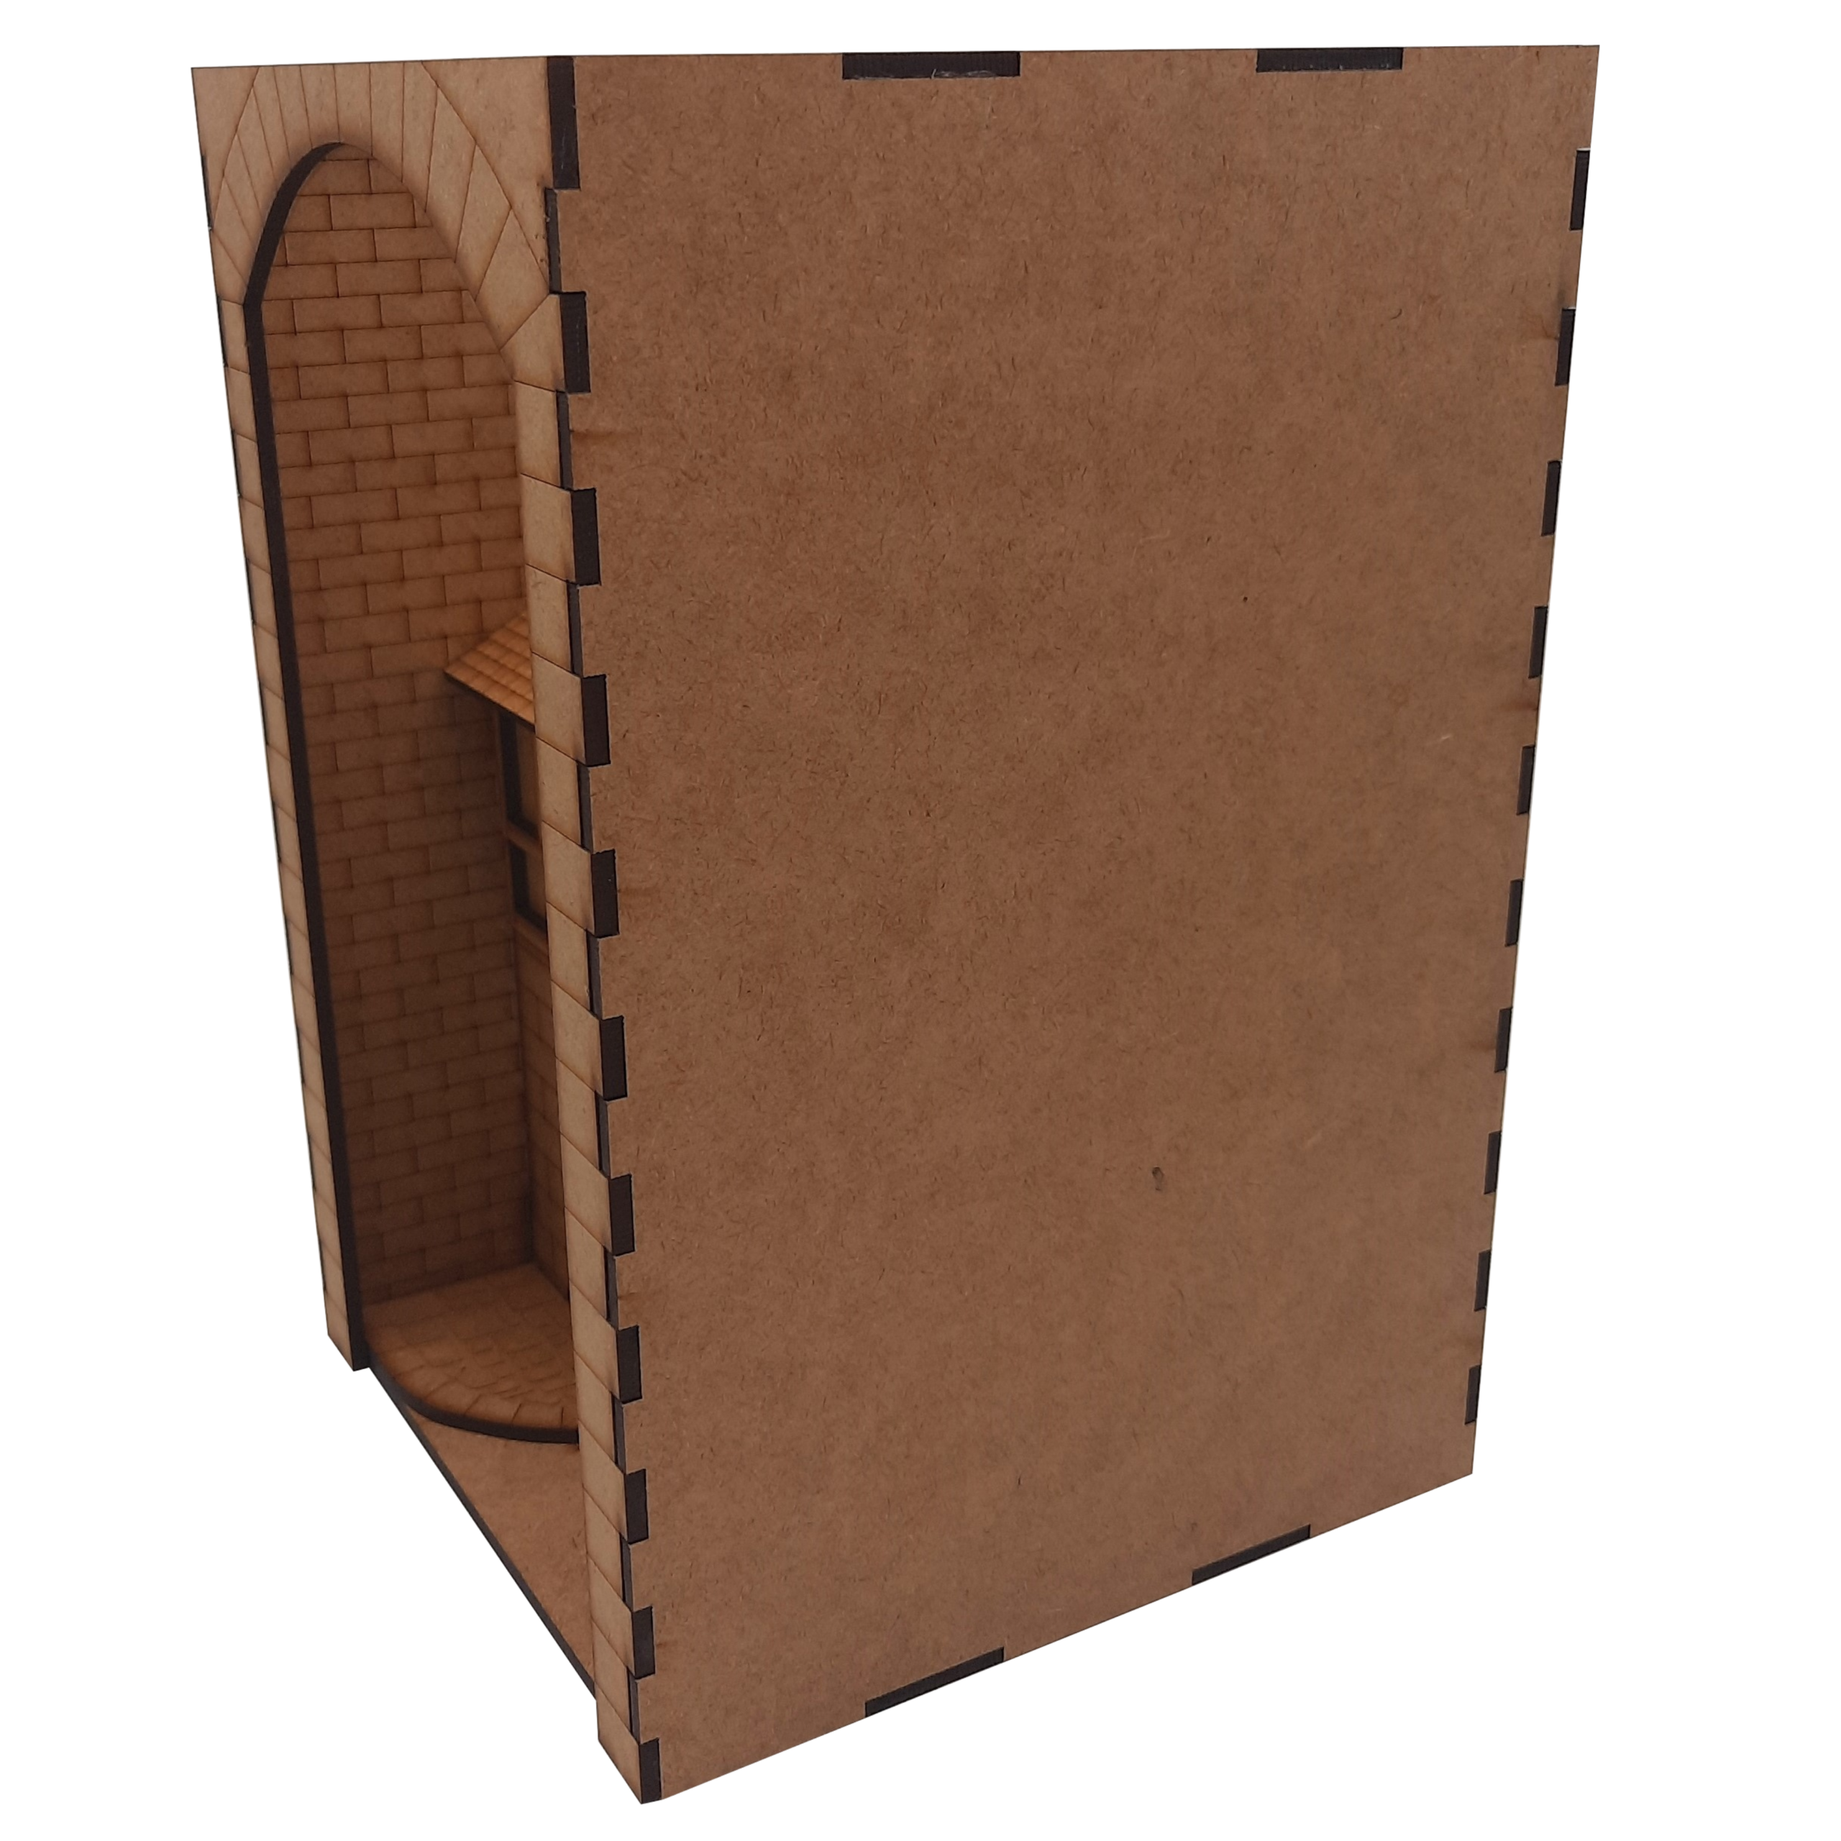
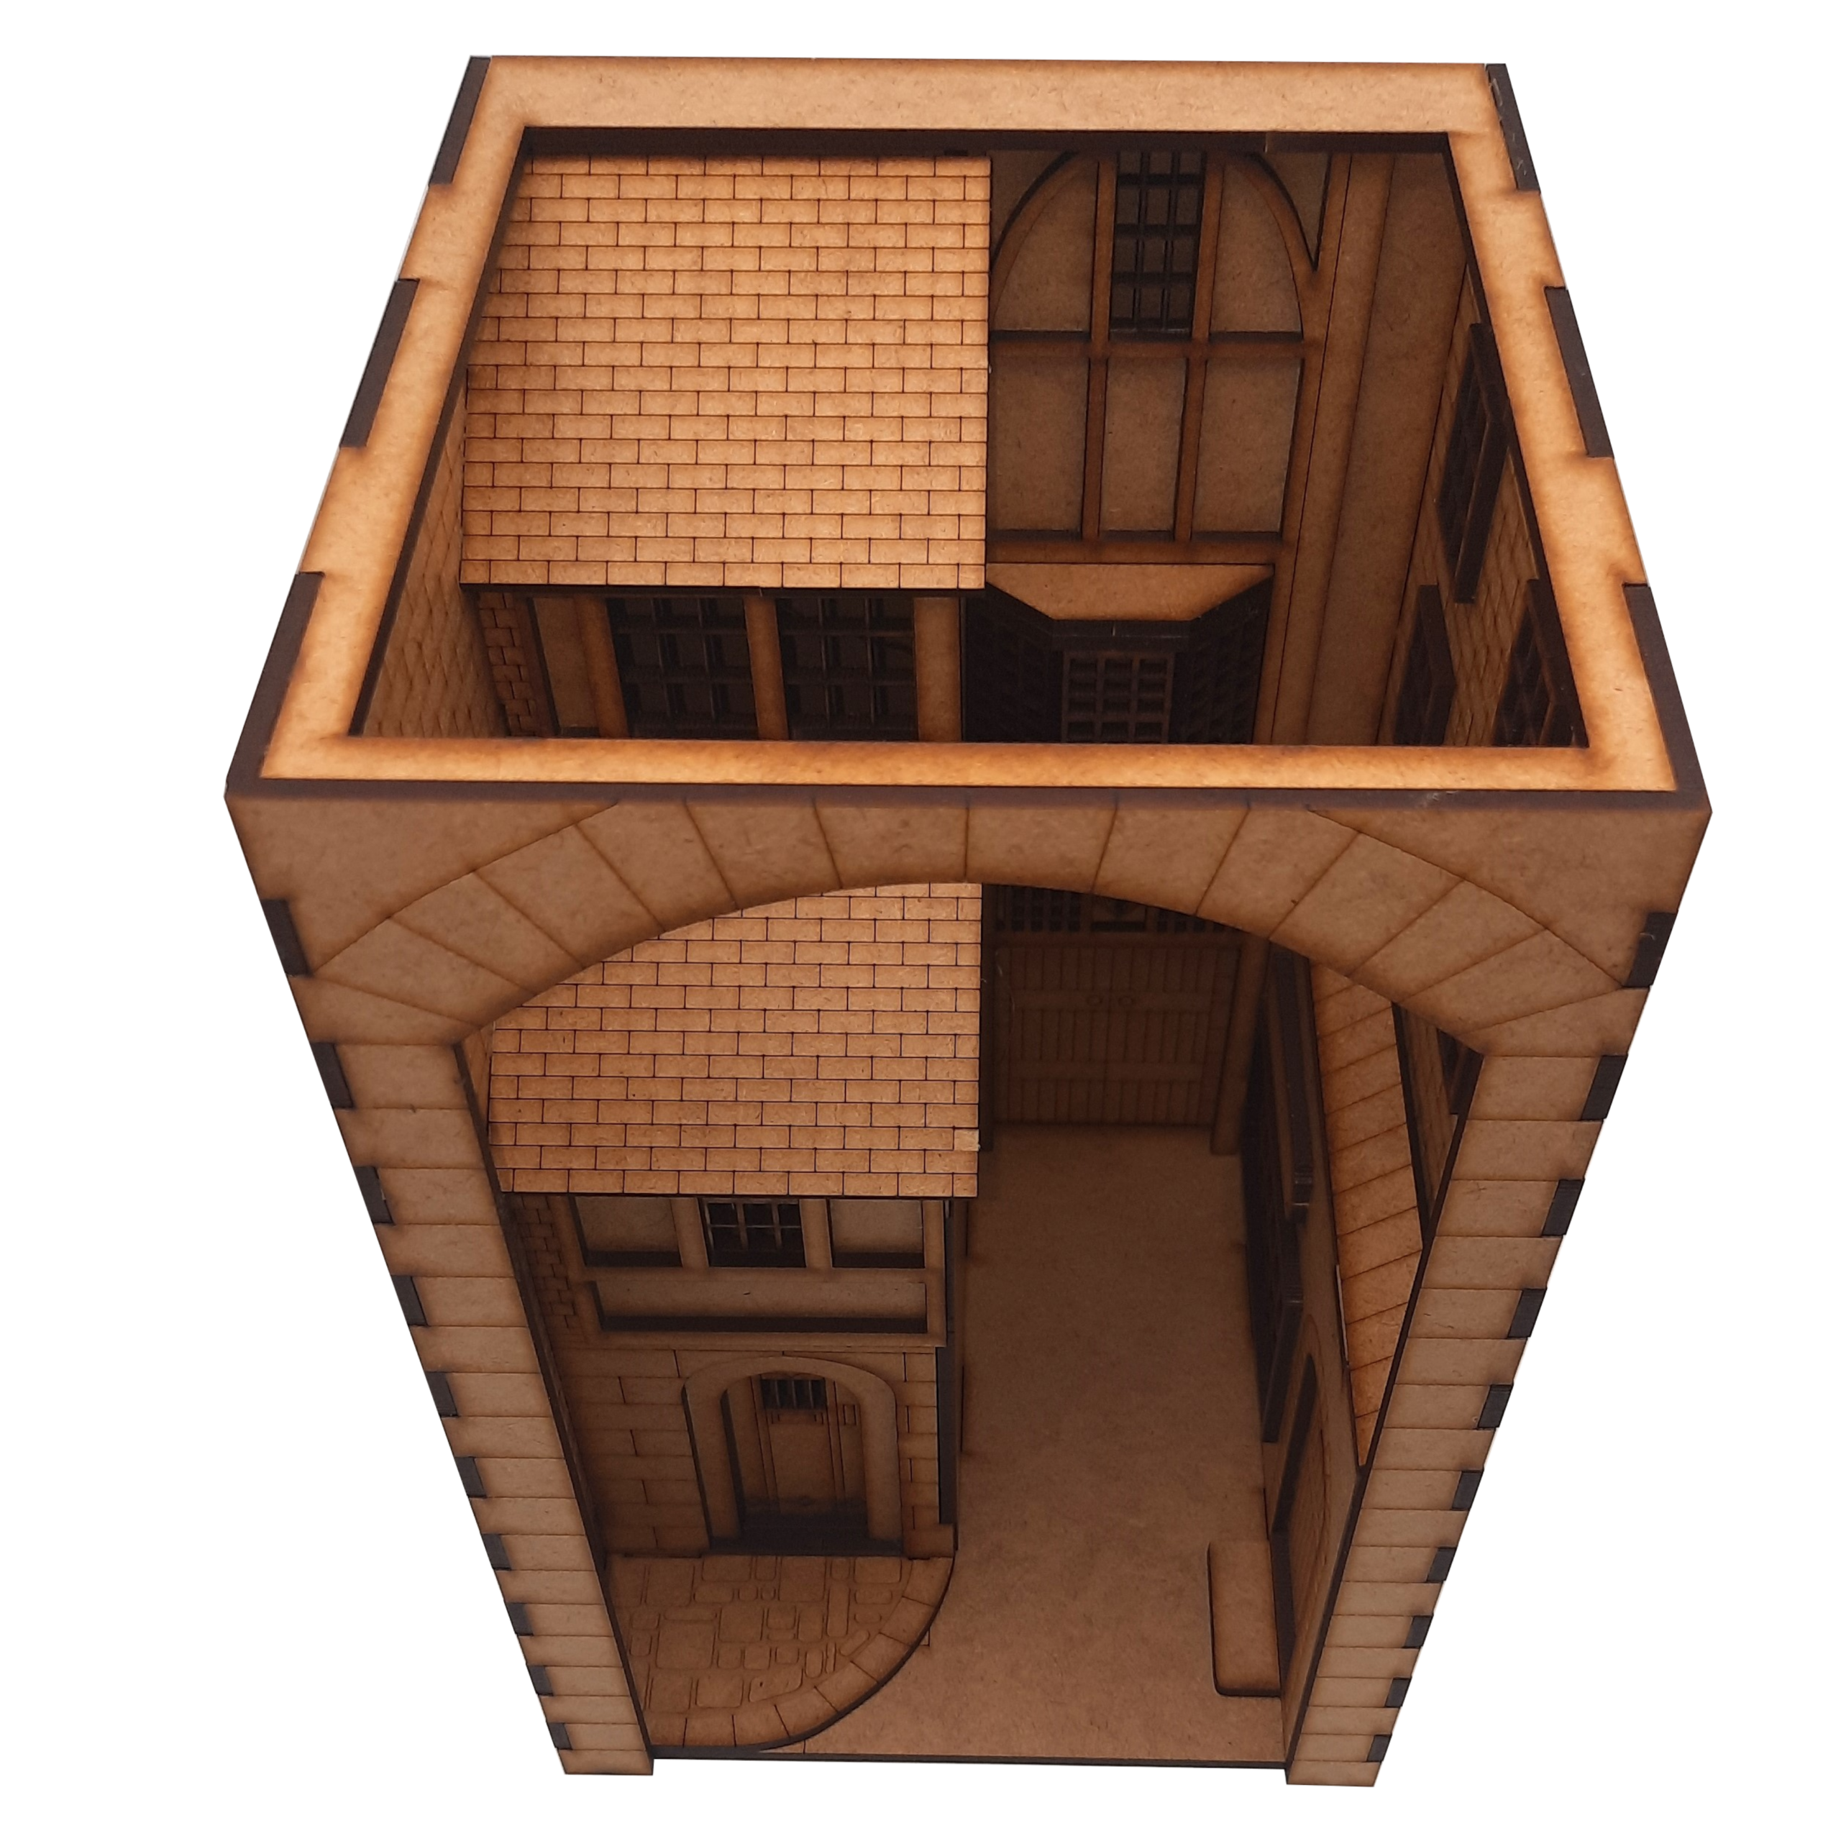
200(l)x150(w)x220(h) when built, in mm’s
3mm MDF/ Supawood
Requires glue for assembly (wood/craft glue, contact or clear adhesive) – NOT SUPPLIED
Intermediate to advanced build with small parts
Age 14 and up
What’s in the box
4 sheets of parts (46 parts)
Decorative paper
1x Lighting kit
Assembly instructions

Reviews
There are no reviews yet.